

- Status Sold
- Sale Price $436,500
- Bed 2
- Bath 1.1
- Location Lincoln Park
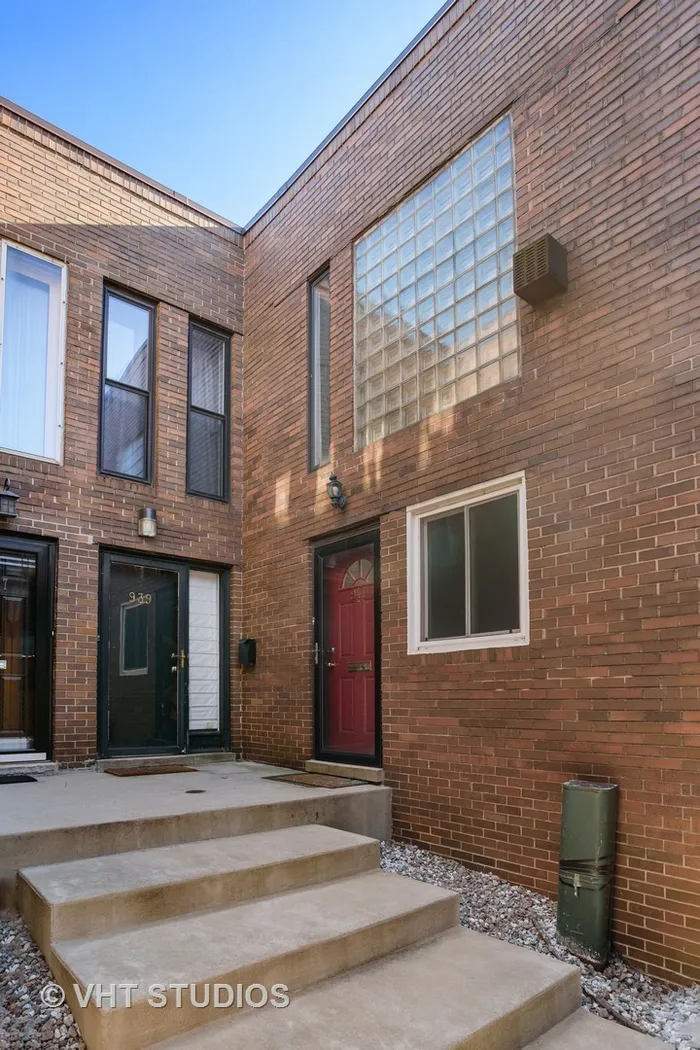


Exclusively listed by Baird & Warner
This brick tri-level Lincoln Park townhome has been rehabbed from top to bottom and it is ready for its next owners. As you walk up to the front door, you'll immediately notice the privacy that this corner unit unit affords due to its location in the complex. Head inside to find a completely gut renovated kitchen with all newer cabinets, a subway tile backsplash, a completely retooled layout, all newer appliances (2016/2017), quartz counters, an extra wide breakfast bar, and trendy gold finishes. This kitchen was not only retooled, but it was enlarged and opened up to the family room & dining areas. The main level truly has a floor plan meant for entertaining. Cook in the chef's kitchen, enjoy a fire in front of the wood burning fireplace, or grill & hang with guests on your large private patio complete with a brand new fence and gate. For convenience of both owners and guests, there is also a powder room (completely rehabbed in 2017) on this level. Hardwood floors throughout the kitchen, dining, and living areas dive into freshly installed stair carpeting running both upstairs and down to the cozy (also newly carpeted) basement. A huge, open second family room in the lower level is a giant bonus, as is the extra large storage room which houses the washer and dryer. This area is where other units with this exact floor plan have created a third bedroom and added a lower level full bath. The potential to add HUGE value to this already perfect townhome still exists. A built in wet bar makes this level perfect for hosting guests as well. Head all the way upstairs to two oversized bedrooms, including the primary bedroom, that are nicely tucked away from the living and entertaining levels. Both bedrooms (and the unit itself) sport a fresh coat of paint and share a nice, freshly updated bath complete with a tub. An exterior parking space just off the back patio included. Steps to everything! 2 blocks from Whole Foods. Enjoy Sheffield Garden walk, nightlife, restaurants, salons.
General Info
- Property Type Attached Single
- List Price $439,900
- Sale Price $436,500
- Taxes $8,467
- Assessments Not provided
- Assessments Include Not provided
- Market Time 3 days
- Year Built 1977
- Square Feet Not provided
- Source MRED as distributed by MLS GRID
Rooms
- Total Rooms 6
- Bedrooms 2
- Master Bedroom 16X12
- Bedroom 2 12X11
- Bathrooms 1.1
- Other Rooms
- Utility Room-Lower Level 5X5
- Dining Room COMBO
- Family Room 16X19
- Kitchen 08X10
- Laundry 14X10
- Living Room 20X16
Features
- Heat Electric
- Air Conditioning Central Air
- Appliances Range, Dishwasher, Refrigerator, Washer, Dryer, Disposal
- Parking Assigned
- # of Spaces 1 space
- Age 41-50 Years
- Exterior Brick
- Exposure North, South
Based on information submitted to the MLS GRID as of 10/15/2026 7:02 PM. All data is obtained from various sources and may not have been verified by broker or MLS GRID. Supplied Open House Information is subject to change without notice. All information should be independently reviewed and verified for accuracy. Properties may or may not be listed by the office/agent presenting the information.


