

- Status Sold
- Sale Price $1,425,000
- Bed 4
- Bath 3.1
- Location Andersonville
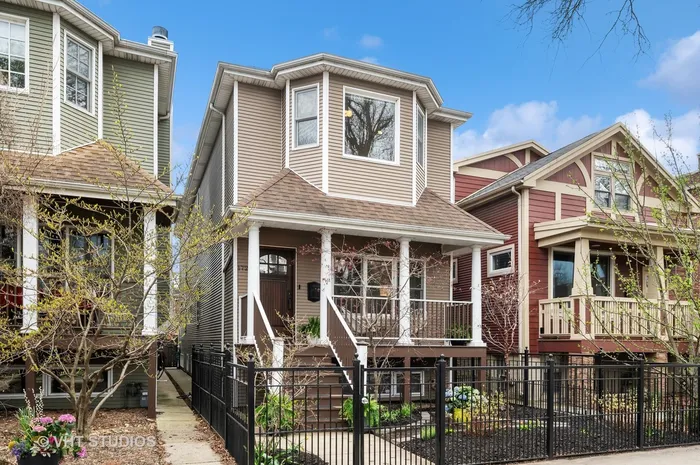
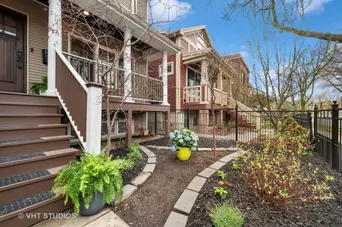
Welcome to this exceptional single-family home located on a picturesque, tree-lined street in the heart of Andersonville. With an expansive layout, refined design elements, and thoughtfully curated upgrades, this residence offers the perfect balance of everyday comfort and elevated living. The gracious main floor features rich dark-stained hardwood floors, a sun-drenched open living and dining room anchored by a lovely stone fireplace, custom wainscoting, and modern window treatments which all combine to add architectural interest to the space. The heart of the home is the chef's kitchen-boasting a custom island, quartz countertops, designer backsplash, walk-in pantry, and a seamless flow into the expansive family room. Here a beamed ceiling, second fireplace, custom built-ins, grilling deck, and additional workspace create and inviting environment for both entertaining and everyday living, A nearby powder room and coat closet complete the main floor amenities. The luxurious private upstairs quarters offer three oversized bedrooms-all with hardwood flooring, vaulted ceilings, and expertly organized closets. The primary suite is a true retreat, featuring a spa-like bath with a free-standing soaking tub, walk-in glass shower, dual vanities, and a skylight for a serene, light-filled ambiance. A second full bath with skylight and a conveniently located 2nd floor laundry round out the upper level. The fully finished lower level offers a generous media and recreation room with soaring 9-foot ceilings, a third fireplace, and a full wet bar-perfect for entertaining or relaxing. A spacious fourth bedroom with adjacent full stone bath provides ideal accommodations for guests, extended family, or live-in help. Additional features include a workout room with hook-ups for a 2nd full sized laundry, ample storage, and a beautifully designed mudroom. The outdoor space of this home is exceptional. Enjoy al fresco living on your welcoming front porch overlooking a manicured front garden or retreat to a recently upgraded low maintenance backyard oasis with natural blue stone paver patio ideal for lounging, outdoor dining with guests or just grilling out. With this home's prime location nestled in the Ravenswood Corridor you get the best of of both worlds... you will enjoy the peace and serenity of being in a wonderful neighborhood but at the same time be just moments from Clark Street's vibrant dining and shopping, walk to Mariano's, the Metra station, Winnemac Park, and top-rated schools including Chicago Waldorf and Rogers Park Montessori. Move-in ready and absolutely stunning-this one has it all.
General Info
- Property Type Detached Single
- List Price $1,325,000
- Sale Price $1,425,000
- Taxes $14,899
- Assessments Not provided
- Assessments Include Not provided
- Market Time 6 days
- Year Built 2006
- Square Feet Not provided
- Listed by Daniel Marks @properties Christie's International Real Estate
- Source MRED as distributed by MLS GRID
Rooms
- Total Rooms 9
- Bedrooms 4
- Master Bedroom 18X18
- Bedroom 2 15X15
- Bedroom 3 13X10
- Bedroom 4 15X12
- Bathrooms 3.1
- Other Rooms
- Recreation Room 18X30
- Walk In Closet 12X4
- Utility Room-2nd Floor 4X5
- Deck 9X5
- Balcony/Porch/Lanai 10X4
- Dining Room 15X14
- Family Room 18X18
- Kitchen 14X13
- Laundry 8X8
- Living Room 15X12
Features
- Heat Natural Gas, Forced Air, Sep Heating Systems - 2+, Zoned
- Air Conditioning Central Air, Zoned
- Appliances Range, Microwave, Dishwasher, Refrigerator, Disposal, Stainless Steel Appliance(s), Range Hood, Humidifier
- Amenities Curbs, Gated, Sidewalks, Street Lights, Street Paved
- Parking Off Alley, Garage Door Opener, On Site, Garage Owned, Detached, Garage
- # of Spaces 2 spaces
- Age 16-20 Years
- Exterior Not provided
- Exposure North, South, East, West
Based on information submitted to the MLS GRID as of 10/15/2026 7:02 PM. All data is obtained from various sources and may not have been verified by broker or MLS GRID. Supplied Open House Information is subject to change without notice. All information should be independently reviewed and verified for accuracy. Properties may or may not be listed by the office/agent presenting the information.


