

- Status Sold
- Sale Price $1,135,000
- Bed 5
- Bath 3.1
- Location Old Irving Park
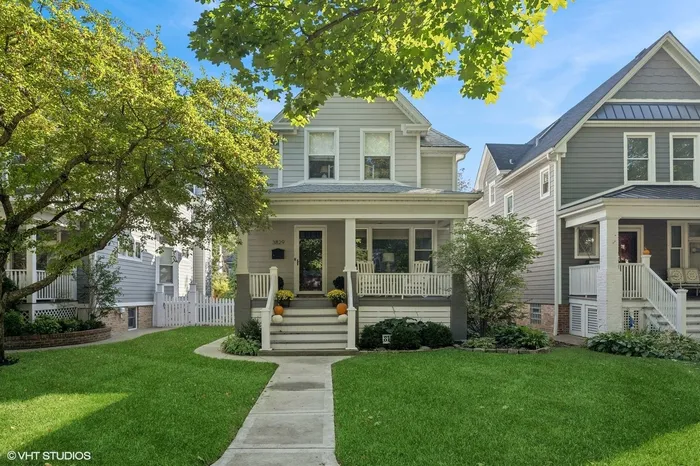
**Multiple Offers Received** Beautiful storybook worthy 4-bedroom + loft, 3.5-bath home on an oversized 34'x155' lot in the heart of Old Irving Park on highly sought-after Kildare Avenue, this extensively renovated home combines timeless sophistication with modern luxury and thoughtful design throughout. The sun-filled main level features 9' ceilings, wide-plank white oak flooring, custom lighting, a spacious living and dining area with fireplace and built-ins, and a true chef's kitchen with custom 42" white shaker cabinetry topped with glass display cabinets, stunning quartz counters and backsplash, Bosch stainless steel appliances, and a large eat-in island, all flowing seamlessly into a bright family room addition with coffered ceilings. A beautifully organized mudroom opens to a rear deck, patio, and professionally landscaped yard, perfect for entertaining. Upstairs offers three bedrooms plus a versatile loft ideal as a playroom, office, or fourth bedroom, along with a luxurious primary suite featuring cathedral ceilings, dual walk-in closets, and a spa-inspired bath with skylight, radiant-heated Italian porcelain tile floors, double vanity, and oversized walk-in shower. The fully finished lower level includes a large recreation room, guest bedroom/office, full bath with radiant-heated floors and walk-in shower, laundry room, and direct walk-out access to the yard. Every detail has been updated including new structural steel and LVL beams, plumbing with instant hot water to upper baths, water softener and water filtration, 200-amp electrical with CAT-5 wiring, flood control system, spray foam insulation, new LP SmartSide siding, sidewalks, oversized 2.5-car garage with 100-amp/220V electric for vehicle charging, and more. With newer roof, windows, zoned HVAC, and professionally landscaped grounds with new sod and drains, this home offers turn-key living on a quiet tree-lined block just steps from Belding and Disney II schools, parks, Starbucks, Backlot Coffee, Lola's Diner, Eris Brewery and much more. Easy access to downtown via the Blue Line, Metra UP-North and Metra Milwaukee NW.
General Info
- Property Type Detached Single
- List Price $1,100,000
- Sale Price $1,135,000
- Taxes $11,869
- Assessments Not provided
- Assessments Include Not provided
- Market Time 6 days
- Year Built Not provided
- Square Feet Not provided
- Listed by Michael Canzolino Chicago Properties Firm
- Source MRED as distributed by MLS GRID
Rooms
- Total Rooms 10
- Bedrooms 5
- Master Bedroom 12X12
- Bedroom 2 17X12
- Bedroom 3 12X10
- Bedroom 4 12X20
- Bedroom 5 10X9
- Bathrooms 3.1
- Other Rooms
- Deck 8X7
- Foyer 15X9
- Recreation Rm 20X14
- Mud Room 12X5
- Dining Room COMBO
- Family Room 18X14
- Kitchen 14X9
- Laundry 20X8
- Living Room 28X15
Features
- Heat Natural Gas, Forced Air, Radiant, Zoned, Radiant Floor
- Air Conditioning Central Air, Zoned
- Appliances Range, Microwave, Dishwasher, Refrigerator, High End Refrigerator, Washer, Dryer, Disposal, Stainless Steel Appliance(s), Wine Refrigerator, Range Hood
- Parking Concrete, Garage Door Opener, On Site, Garage Owned, Detached, Garage
- # of Spaces 2.5 spaces
- Age Unknown
- Style Contemporary
- Exterior Not provided
- Exposure North, South, East, West
Based on information submitted to the MLS GRID as of 10/15/2026 7:02 PM. All data is obtained from various sources and may not have been verified by broker or MLS GRID. Supplied Open House Information is subject to change without notice. All information should be independently reviewed and verified for accuracy. Properties may or may not be listed by the office/agent presenting the information.


