

- Status Sold
- Sale Price $1,187,500
- Bed 4
- Bath 4.1
- Location Norridge
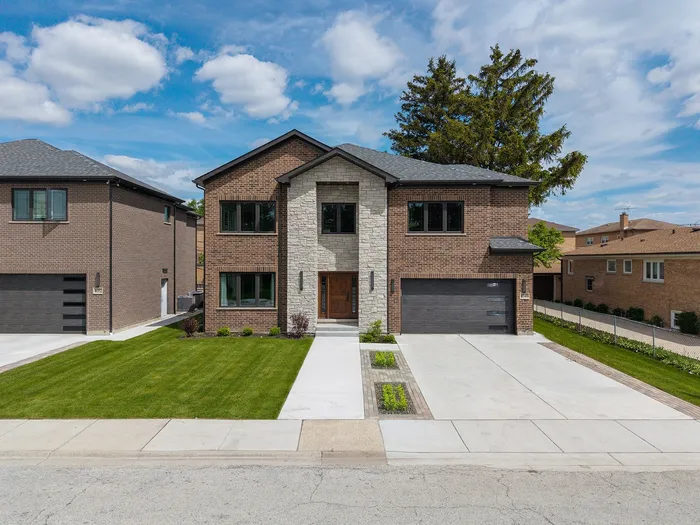

Welcome to an exceptional, new construction, all brick and stone exterior home that feeds into highly sought-after Maine South High School! Designed with both elegance and functionality in mind, this home offers an open and airy layout filled with natural light, white oak hardwood flooring throughout, recessed lighting, custom millwork and, better yet, soaring ceilings. The main level seamlessly connects the formal living and dining areas with an impressive two-story family room, and it is all accentuated by a remarkable stone fireplace and expansive windows. Better yet, the kitchen is a timeless masterpiece. It is intelligently designed with custom Amish 42" cabinetry, carefully curated quartz countertops with full-height backsplash, premium stainless-steel appliances, including a Forno range, a walk-in pantry, and a large center island with contrasting deep blue cabinetry. Upstairs, the spacious loft overlooks the family room below and the loft area offers flexibility as a second living space or an additional bedroom. Each generously sized bedroom features ample closet space and its own private bathroom; each bathroom is also decorated with custom Amish shaker-style cabinetry, quartz countertops, designer black hardware, and marble tile finishes. The finished basement expands the living space with large format porcelain tiles, a fireplace, a wet bar area and an additional bedroom along with a full bathroom. The basement bedroom is ideal for a home office, a gym or a guest suite. More so, this beautiful home is conveniently located near the Kennedy Expressway, O'Hare Airport, Blue Line, shopping, several parks, restaurants and much more. This home is at the intersection of luxury, comfort and accessibility in one exceptional package. It is a perfect 10, and it is easy to show!
General Info
- Property Type Detached Single
- List Price $1,250,000
- Sale Price $1,187,500
- Taxes Not provided
- Assessments Not provided
- Assessments Include Not provided
- Market Time 39 days
- Year Built 2026
- Square Feet 3615
- Listed by Peter Drossos Peter Drossos Real Estate
- Source MRED as distributed by MLS GRID
Rooms
- Total Rooms 10
- Bedrooms 4
- Master Bedroom 17X15
- Bedroom 2 15X16
- Bedroom 3 15X20
- Bedroom 4 22X13
- Bathrooms 4.1
- Other Rooms
- Pantry 9X8
- Bar/Entertainment 20X12
- Family Room - Down 33X15
- Loft 22X13
- Dining Room 22X22
- Family Room 18X16
- Kitchen 15X20
- Laundry 13X7
- Living Room 22X19
Features
- Heat Natural Gas, Zoned
- Air Conditioning Central Air, Zoned
- Appliances Range, Microwave, Dishwasher, Refrigerator, High End Refrigerator, Washer, Dryer, Disposal, Stainless Steel Appliance(s), Range Hood, Humidifier
- Amenities Park, Pool, Tennis Court(s), Curbs, Sidewalks, Street Lights, Street Paved
- Parking Concrete, Garage Door Opener, Heated Garage, Garage, Yes, Garage Owned, Attached
- # of Spaces 2 spaces
- Age NEW Ready for Occupancy
- Style Contemporary
- Exterior Not provided
- Exposure South
Based on information submitted to the MLS GRID as of 10/8/2026 6:32 AM. All data is obtained from various sources and may not have been verified by broker or MLS GRID. Supplied Open House Information is subject to change without notice. All information should be independently reviewed and verified for accuracy. Properties may or may not be listed by the office/agent presenting the information.


